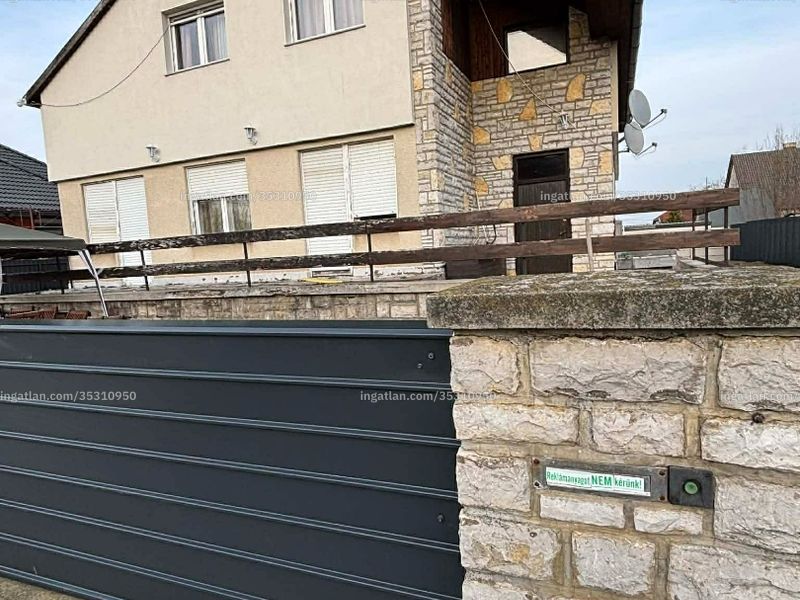
Layout for two generations
The brick home in Siófok-Fokihegy has three levels. The listing describes a 50 m² basement, two 95 m² residential floors and two terraces totalling 40 m². Its headline data lists eight rooms.
Heating and condition
Heating is described as a Junkers gas boiler with radiators, plus a tiled stove on each residential floor. The listing also mentions air conditioning, a built-in attic, a basement and a separate garage included in the price.
Plot and possible conversion
The plot is 690 m². The source mentions separate utility meters and suggests that up to four residential units may be possible. Treat this as an unverified possibility and check local zoning, permits and legal subdivision independently.