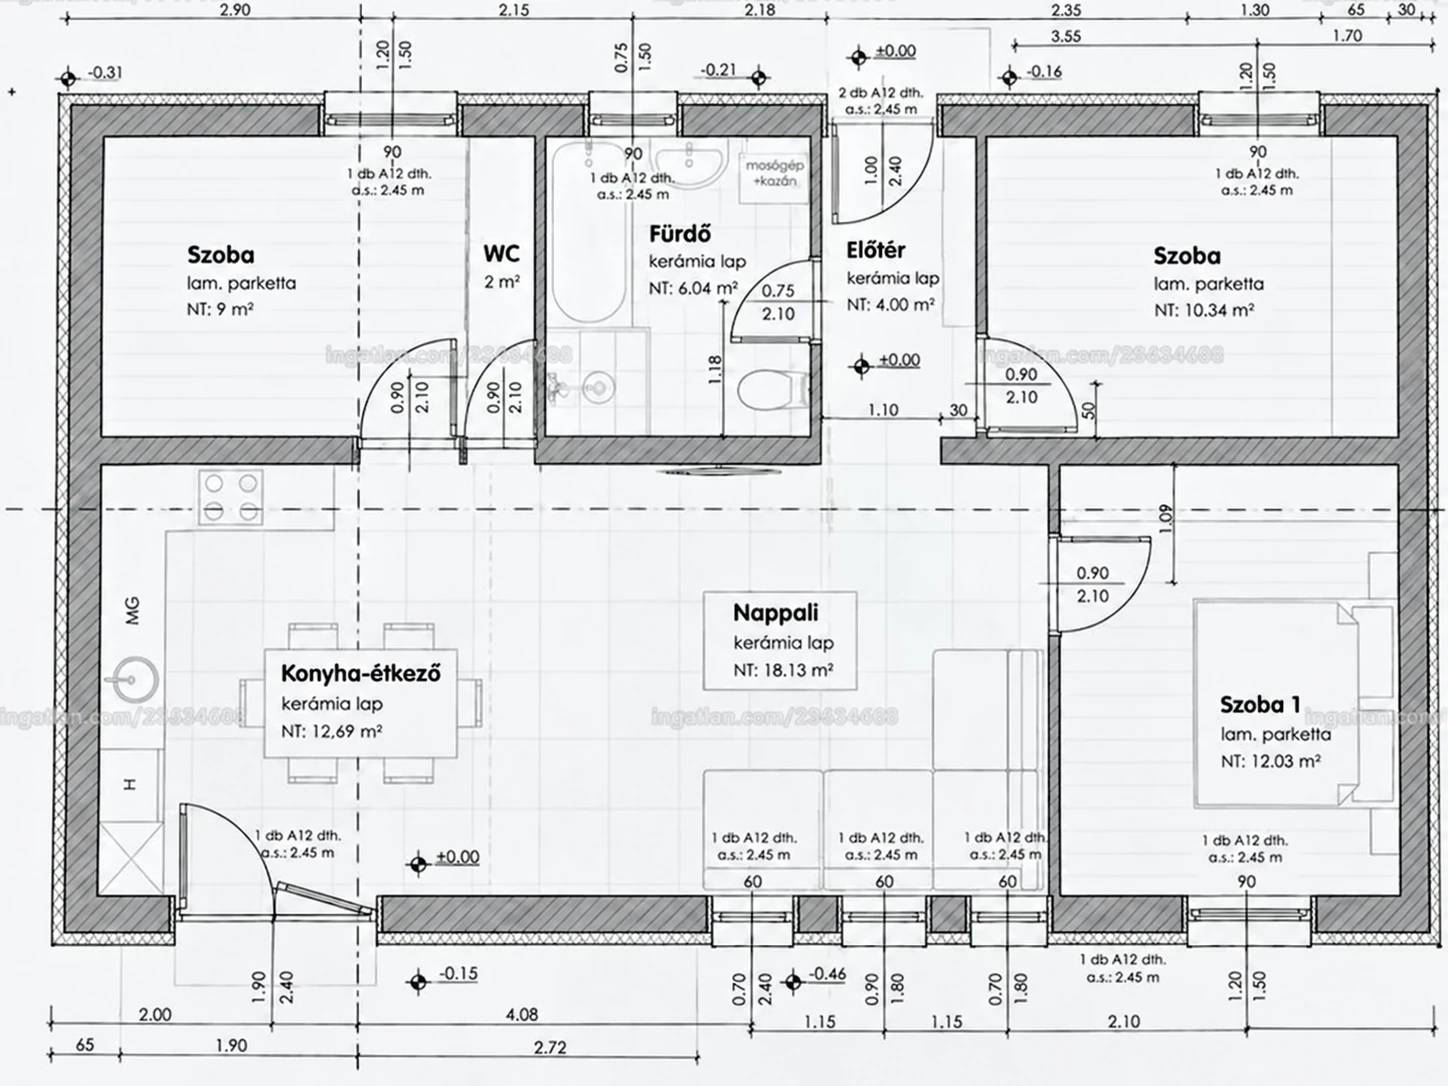
Single-storey layout
The written room list gives 73.30 m² of usable living space: an 18.13 m² living room, 12.69 m² kitchen-dining area, three bedrooms, an entrance hall and a bathroom. The bedroom sizes are listed as 12.03, 10.07 and 10.34 m².
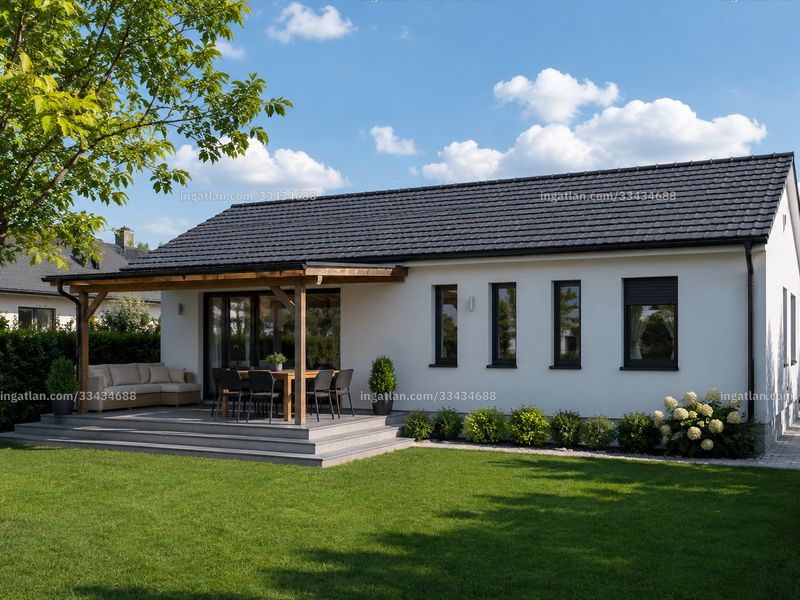
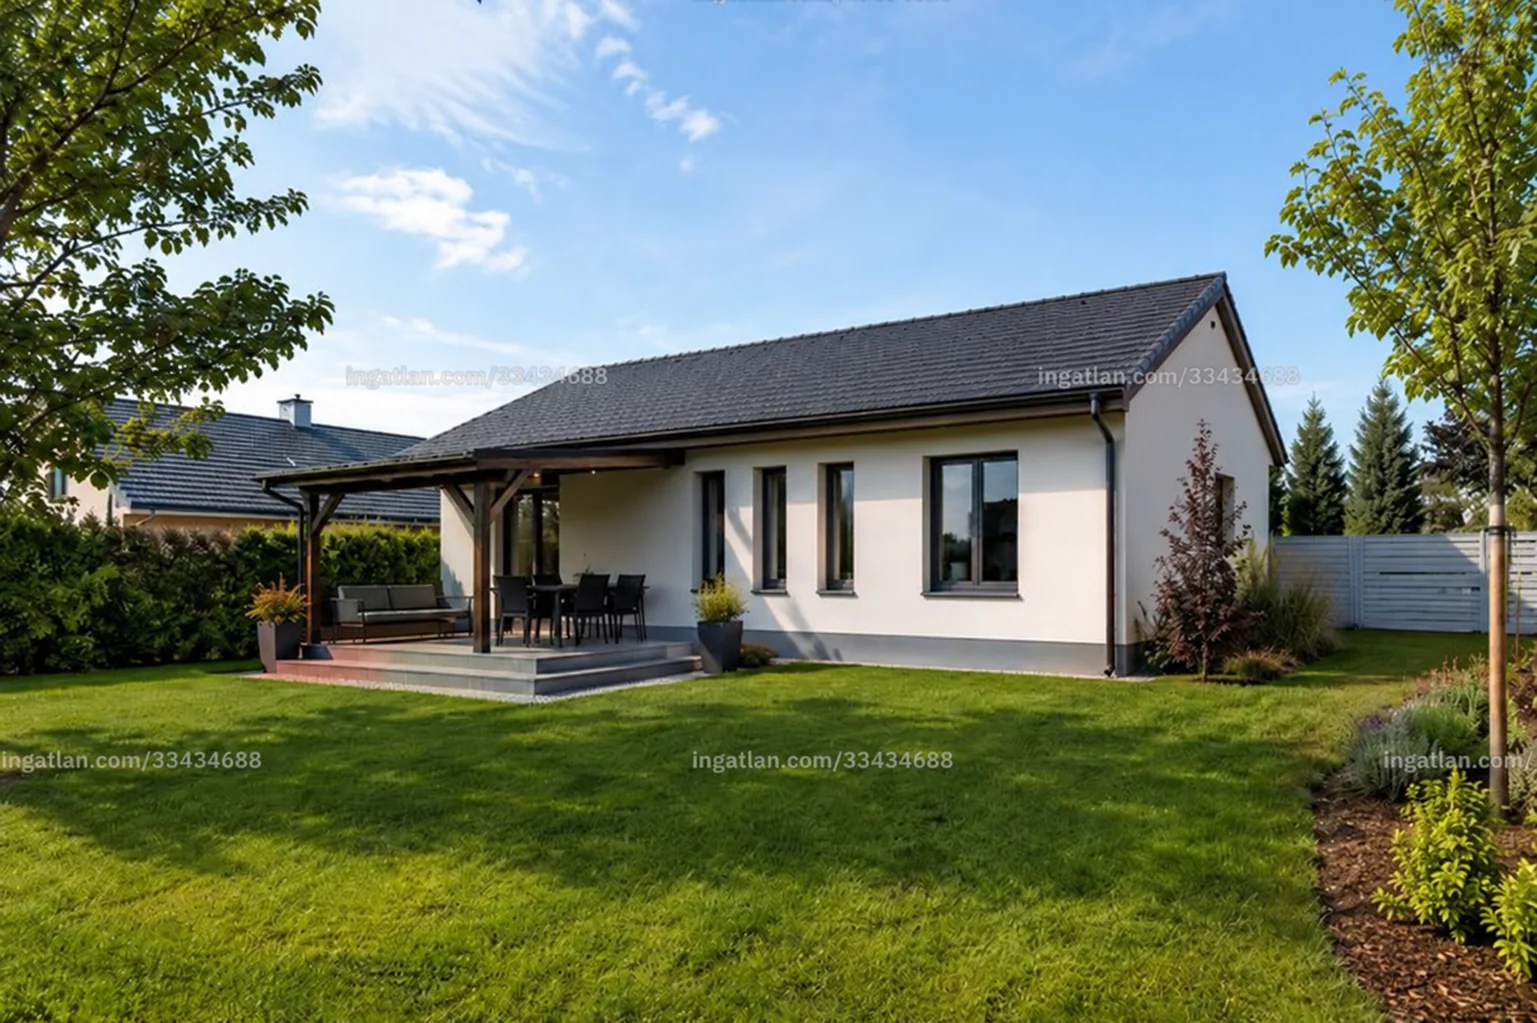
A 14.98 m² covered terrace extends the living area. The listing states four rooms. Room dimensions on the floor plan differ in places from the written list, so please confirm the final layout.
Heat pump and planned specification
The listing describes 30 cm brick walls with 15 cm of external insulation, 30 cm of ceiling insulation and 10 cm of floor insulation.
The planned system includes a heat pump and water-based underfloor heating, plus heating and cooling air conditioning. Triple-glazed white windows and shutter preparation are also listed. Confirm the final technical specification and installed items with the office.
Private plot and parking
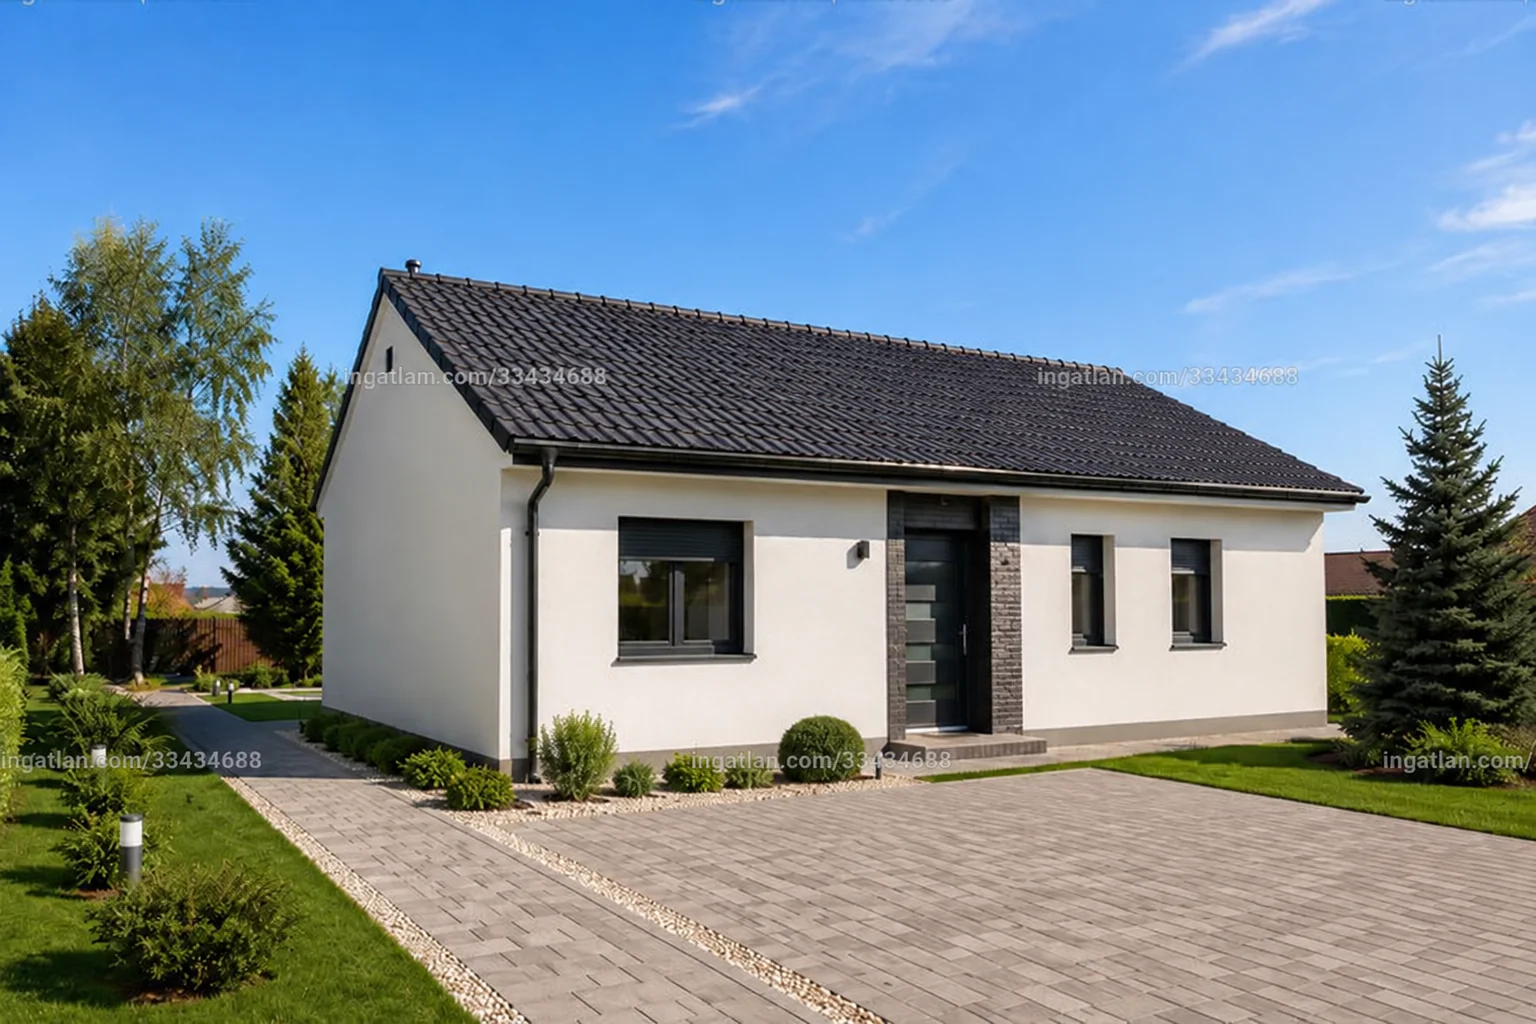
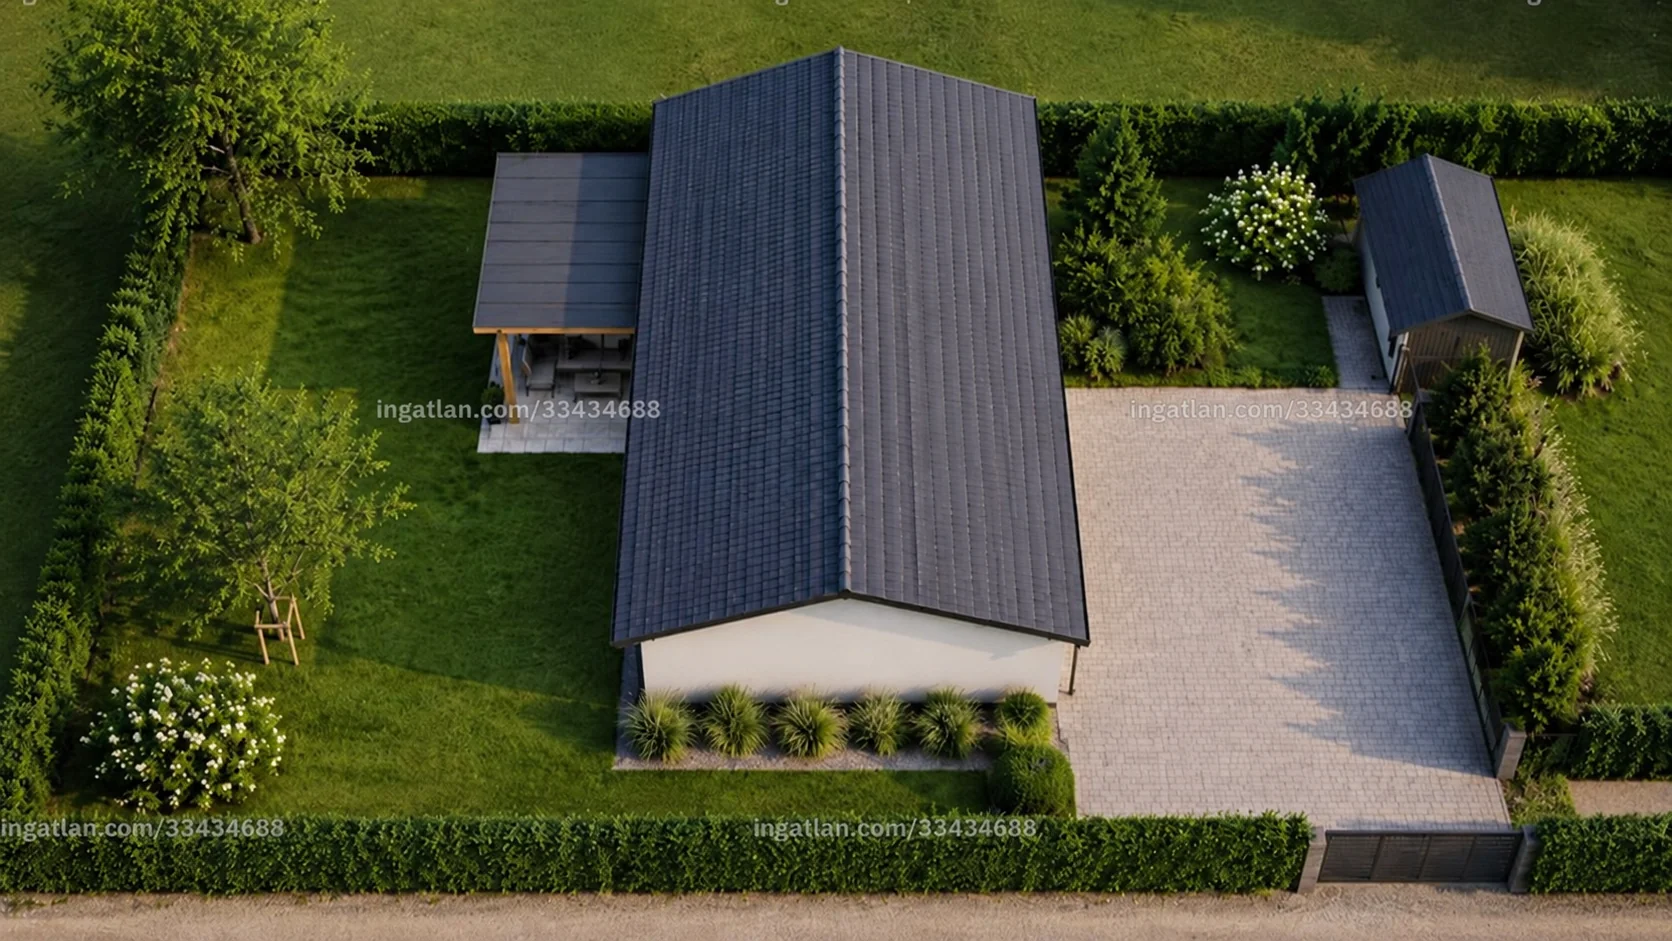
The advertised plot area is 700 m². The listing mentions a separate land-registry number, a dedicated access road and courtyard parking. Please verify the parcel details, boundaries and use rights before purchase.
The covered terrace opens towards the garden and provides an outdoor sitting area.
Construction stage and finish choices
The listing gives 2026 as the construction year and says interior floor coverings, sanitary ware and internal doors can be agreed. Ask Zet Home to confirm current construction progress, handover timing, final specification and warranty terms.
Balatonkiliti location
The listing mentions a school, shops and a pharmacy nearby. It places central Siófok and Lake Balaton at approximately 3 km; confirm the route and distance before arranging a viewing.