Layout and rooms
The written description gives 72 m² of net living space plus a terrace. The listing's headline details separately state 76 m² of floor area, so please confirm the final area calculation.
The room list includes an open-plan kitchen and living room, two separate bedrooms, a bathroom with WC, a separate WC, entrance hall, vestibule, utility room, hallway and terrace. The listing states three rooms.
Construction and windows
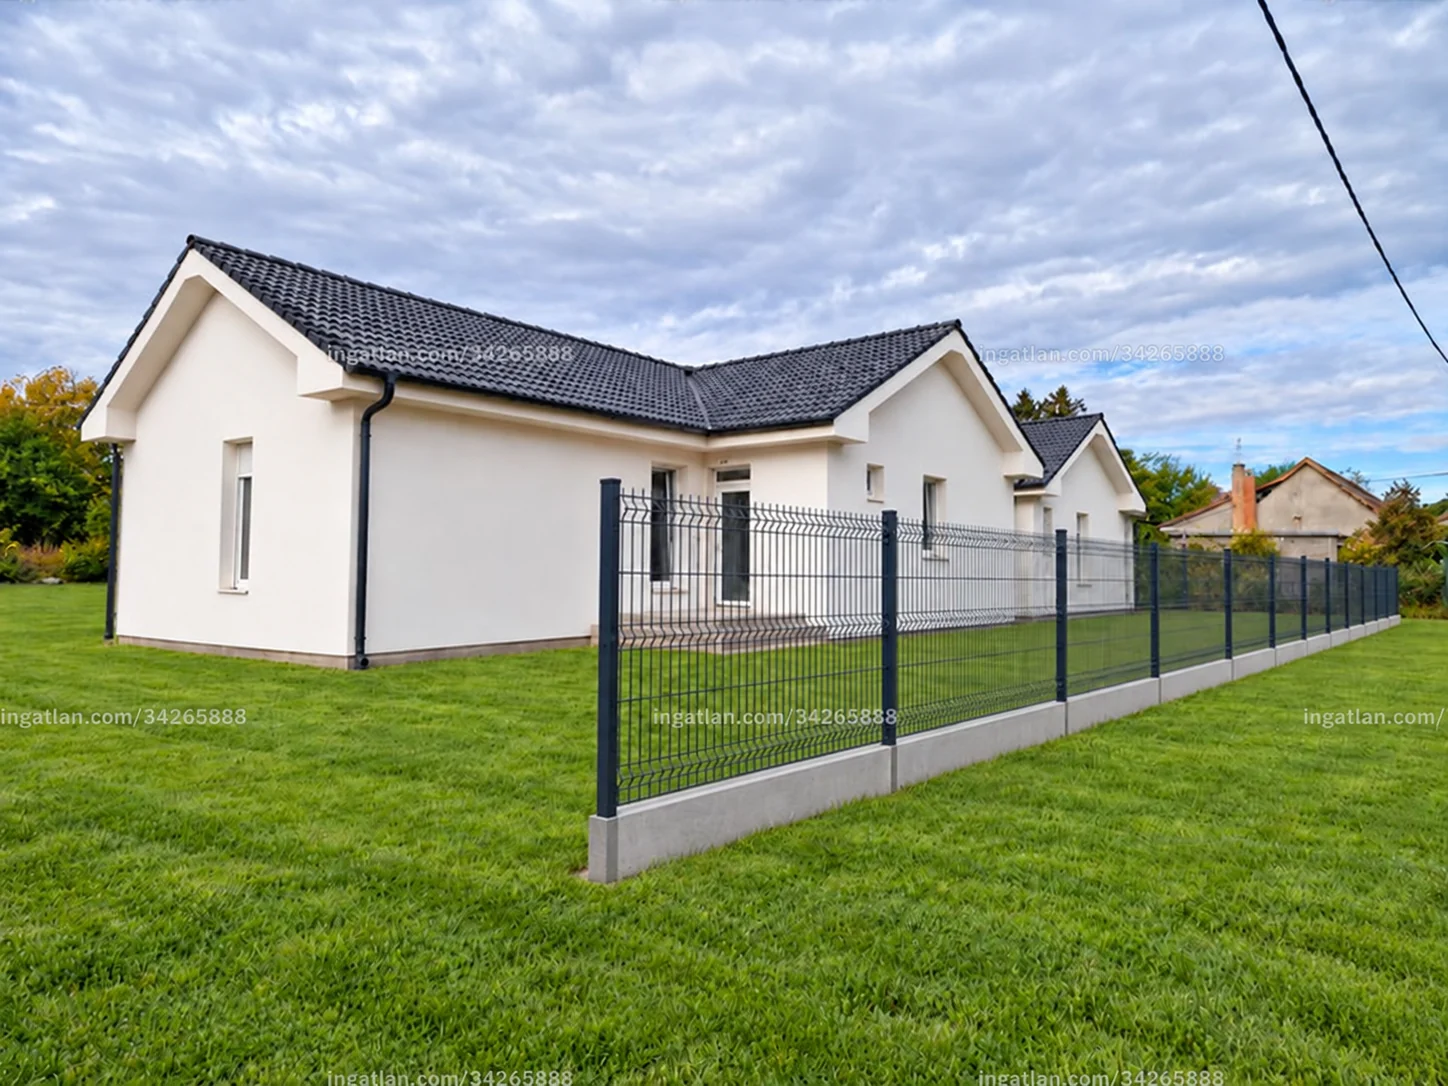
The technical description lists 30 cm Leier 30N masonry and 15 cm graphite Dryvit external insulation, finished with white 1.5 mm Polyfarbe render.
Windows are described as six-chamber REHAU units with three panes and argon-filled glazing. The listing also mentions plaster-in roller-shutter boxes, metal exterior sills and plastic interior sills.
Heating and energy performance
The home is advertised with a heat-pump system, underfloor heating in every room and a 230-litre hot-water tank. A heating-and-cooling air conditioner and alarm pre-wiring are also listed.
The listing's data sheet gives an A++ energy rating and describes the home as energy-efficient. Please verify the final certificate and installed equipment.
Plot, garden and parking
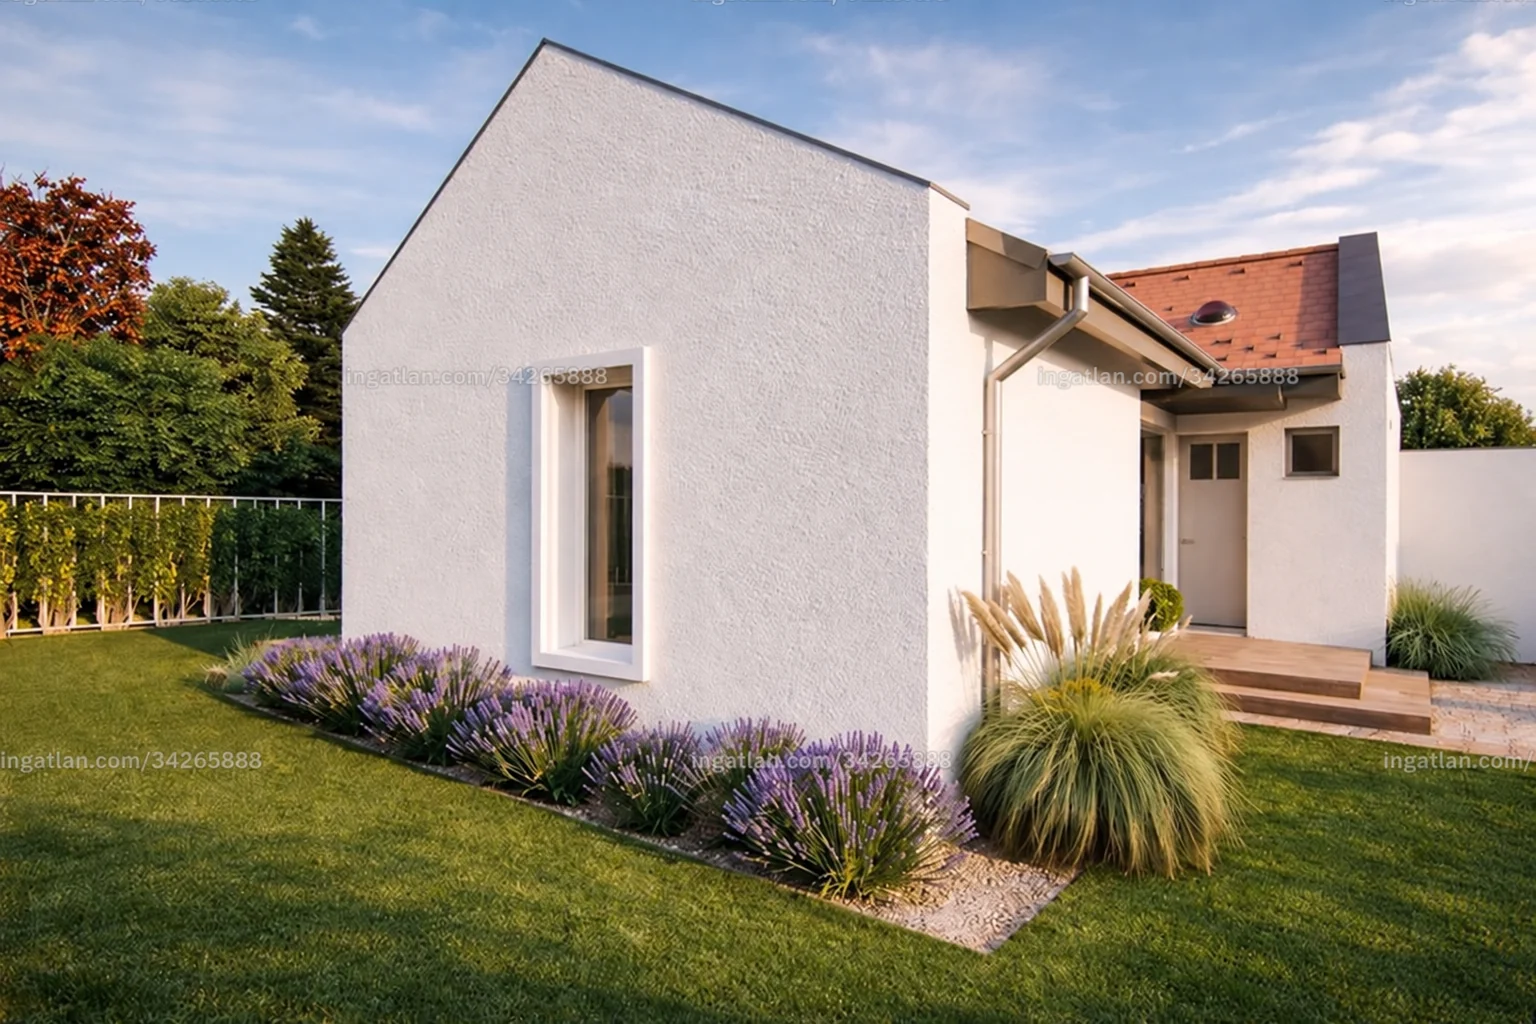
The plot measures 350 m². The description mentions landscaped front and rear gardens, a garden tap and courtyard parking included in the price.
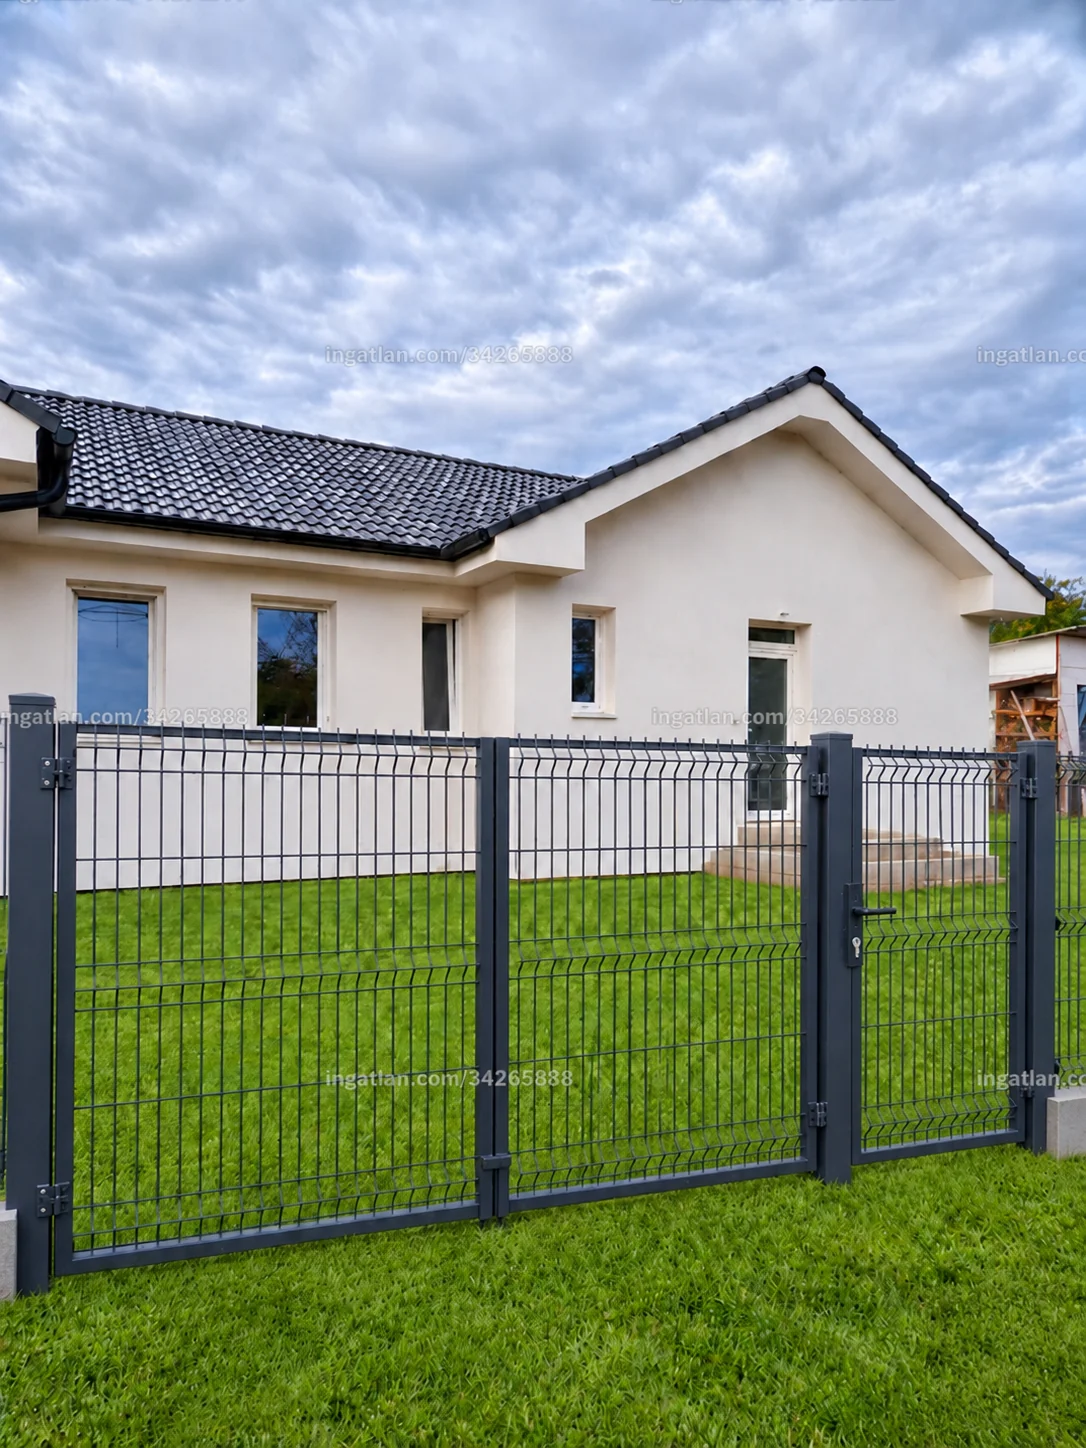
The street frontage is planned with a 1.6 m anthracite 3D fence on a base and a 3 m gate with motorisation preparation.
Finish choices and next steps
Floor coverings, sanitary ware, taps and internal doors can be selected by agreement. The listing also mentions a 60 × 120 cm attic access hatch and the possibility of a property trade-in.
The listing gives 2026 as the construction year but does not specify the condition in its structured details. Contact Zet Home to confirm current availability, completion, handover, final specification and price.